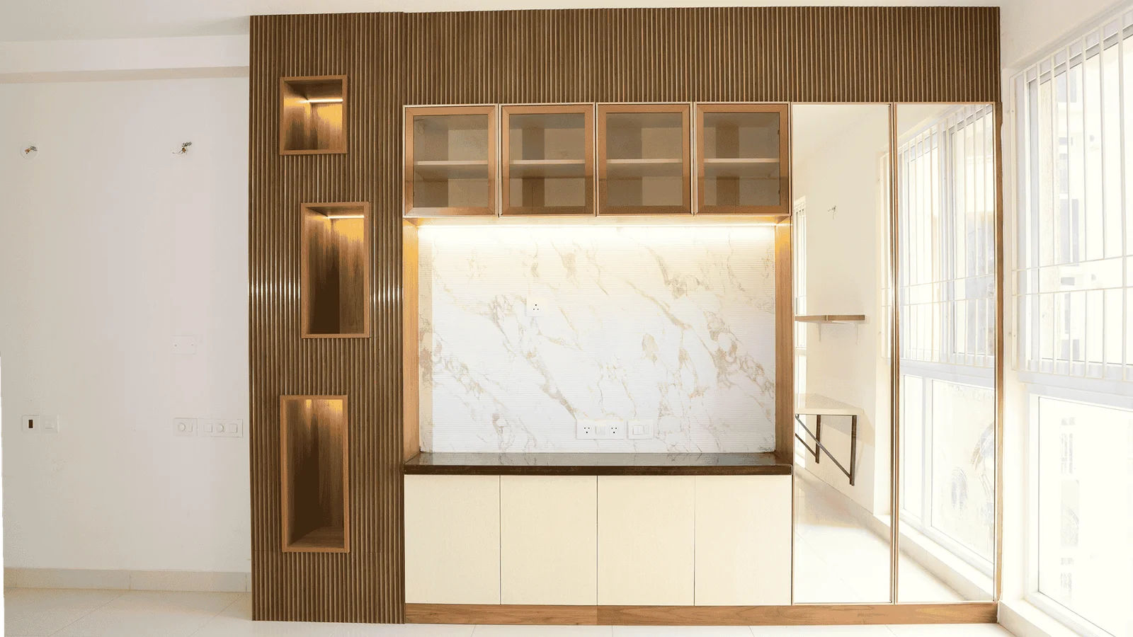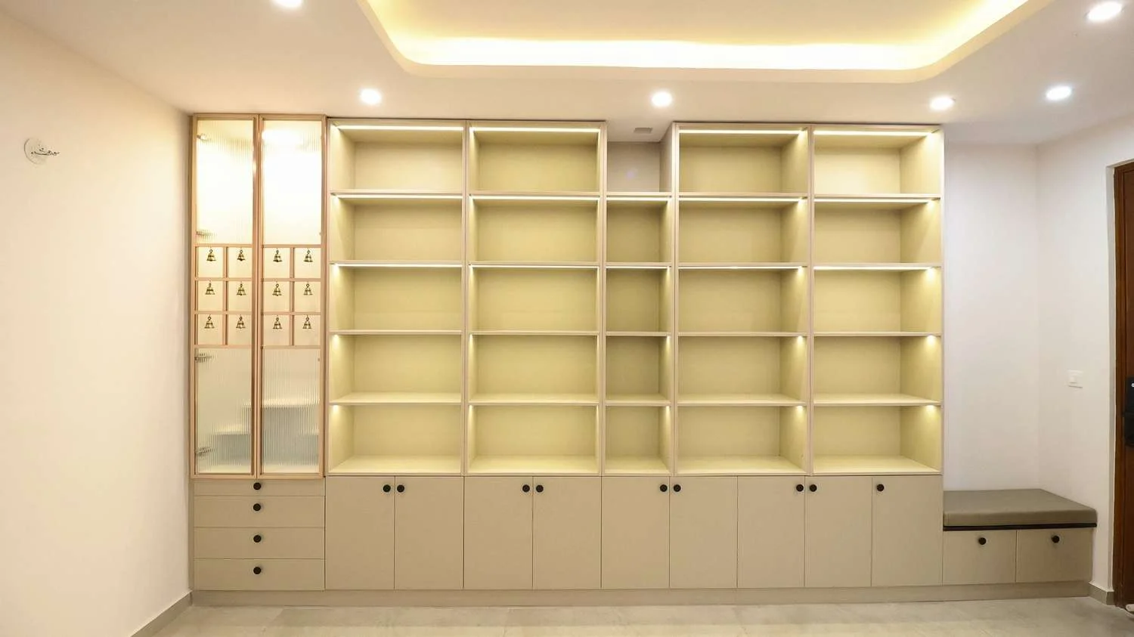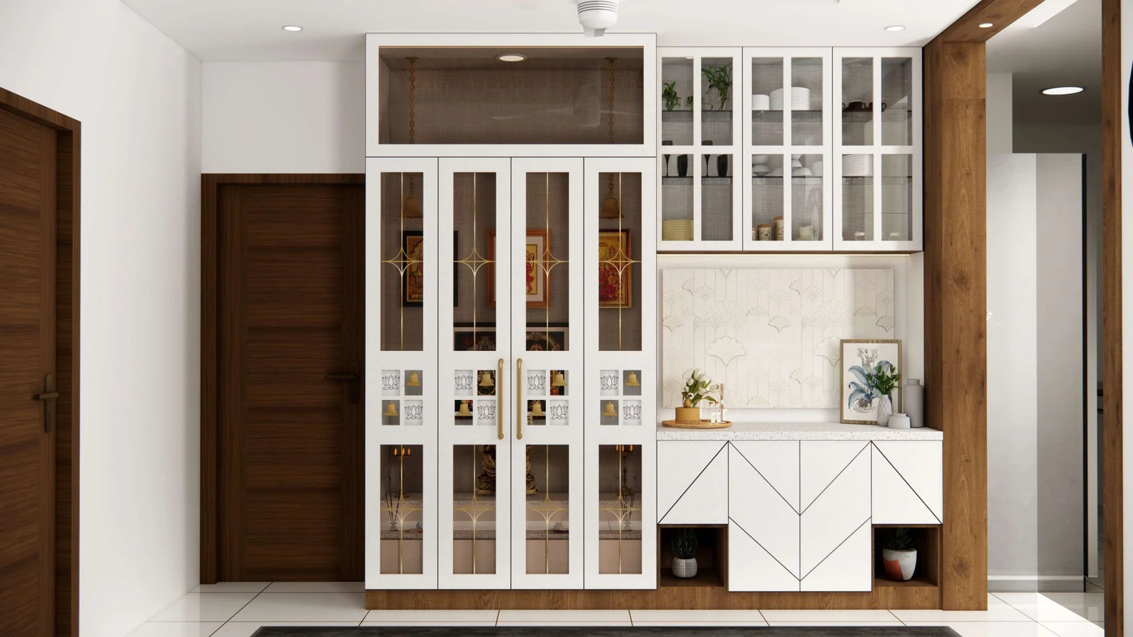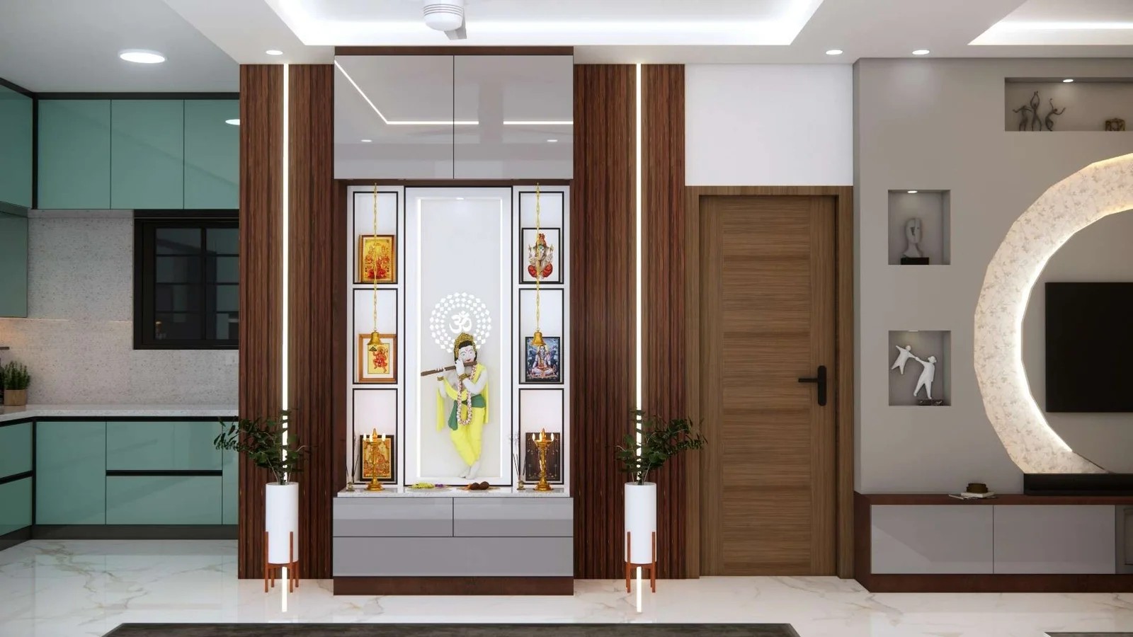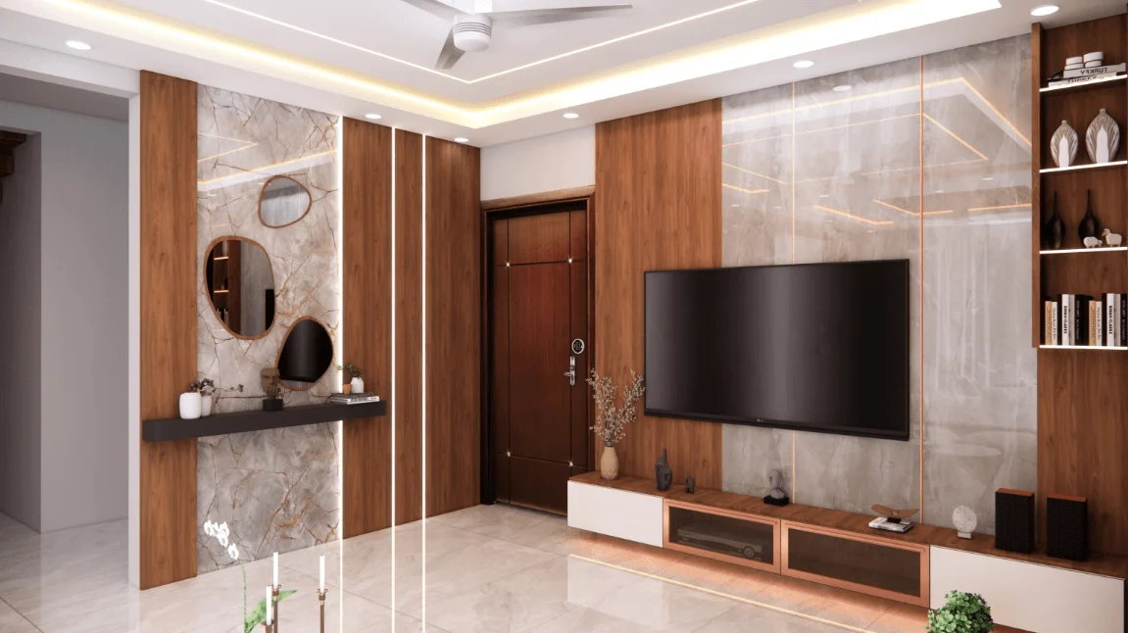
Devanahalli is no longer just an airport town. It is one of North Bangalore's fastest growing residential corridors, with new villas, plotted developments, and modern apartments coming up steadily around KIADB and the Aerospace Park zone. Homeowners here are building from scratch and they need the best interior designers in Devanahalli to get it right from day one.
At Indigo Interiors, we understand what that means on the ground. Newly built villas and plotted homes in Devanahalli often come as bare shells. Every room needs planning from scratch, from false ceilings and flooring to modular kitchens, wardrobes, and bathroom fittings. That requires structure, honest timelines, and a team that stays accountable throughout.
We begin with a detailed consultation, build a custom design around your layout, and give you full 3D visualization before any work starts. Fixed pricing, a dedicated project manager, and a 15-year warranty on all workmanship are part of every project. No surprises. Just a well built home delivered exactly as planned.
Transform your apartment into a stylish, functional, and space-efficient home with customized interior solutions designed around your lifestyle from the apartment interior designers in Bangalore.
Get a beautiful home without the stress! Expert Home Interior Designers in Bangalore with custom planning and end-to-end execution. See our portfolio and book a chat today.
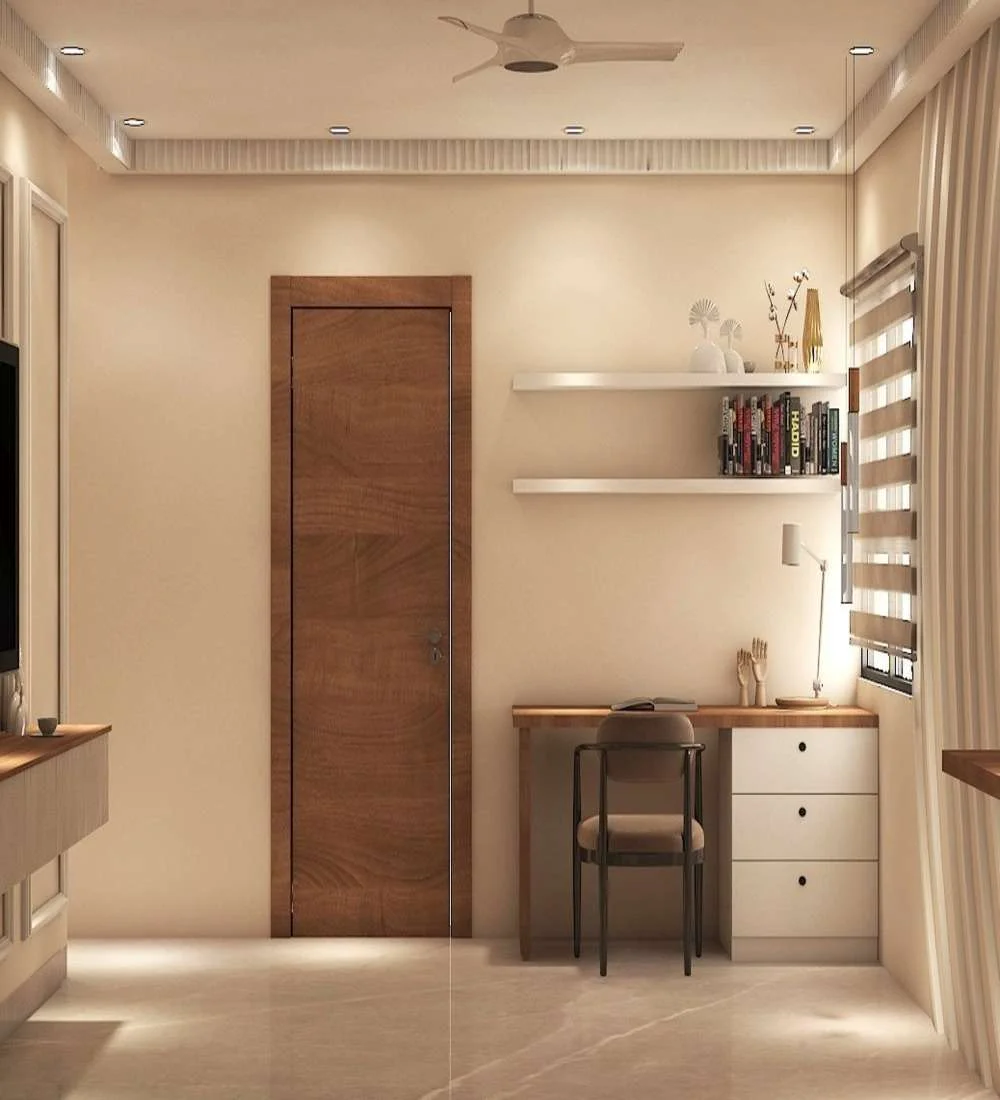
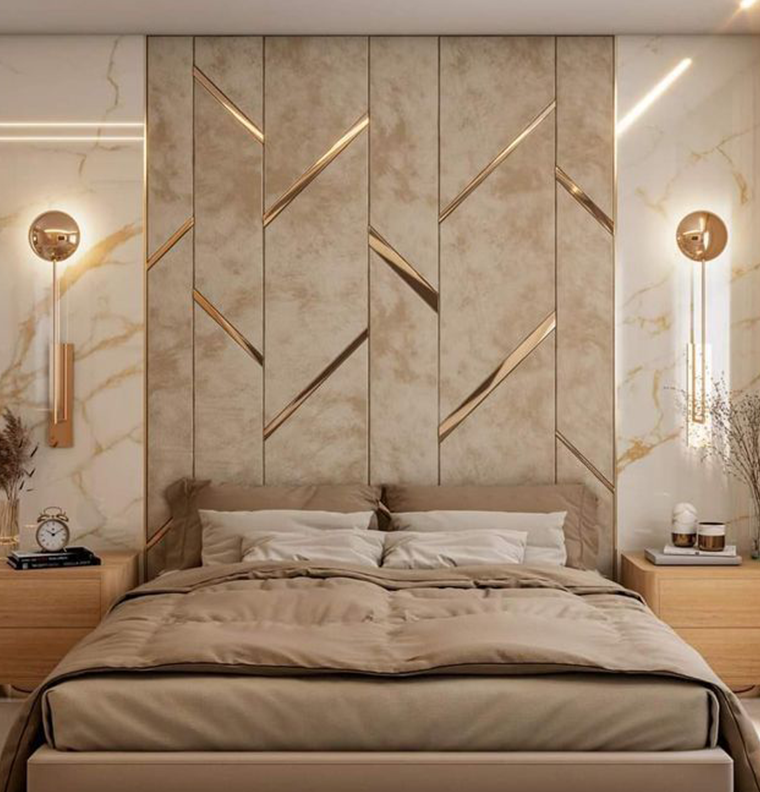
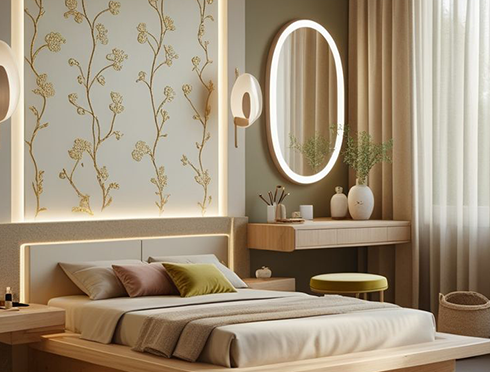
Bedroom interior designers in Bangalore understand the unique needs of modern homes, where every square foot must balance comfort, storage, and style.
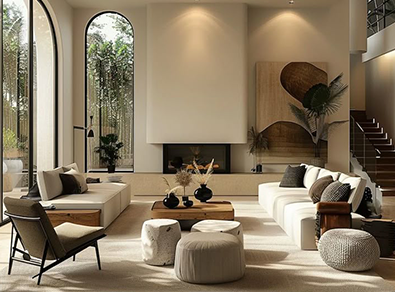
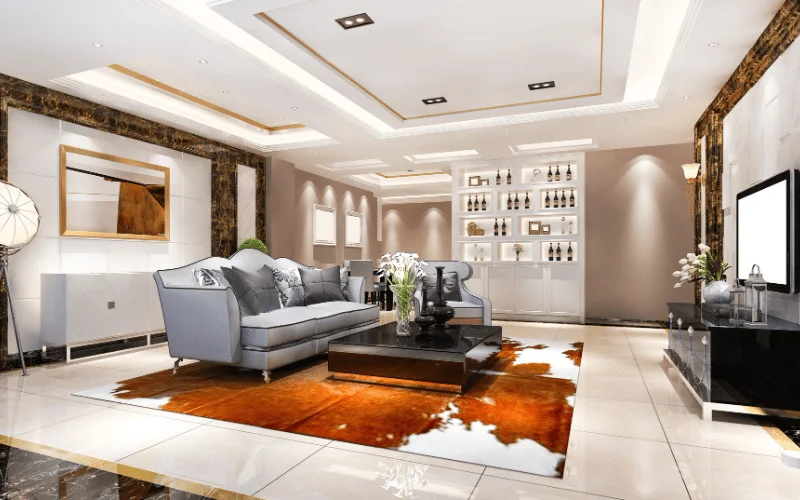
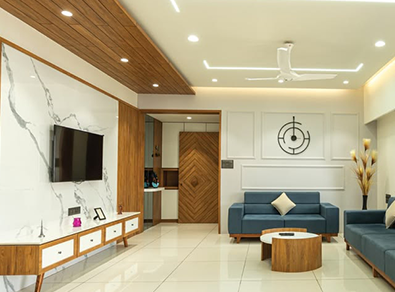
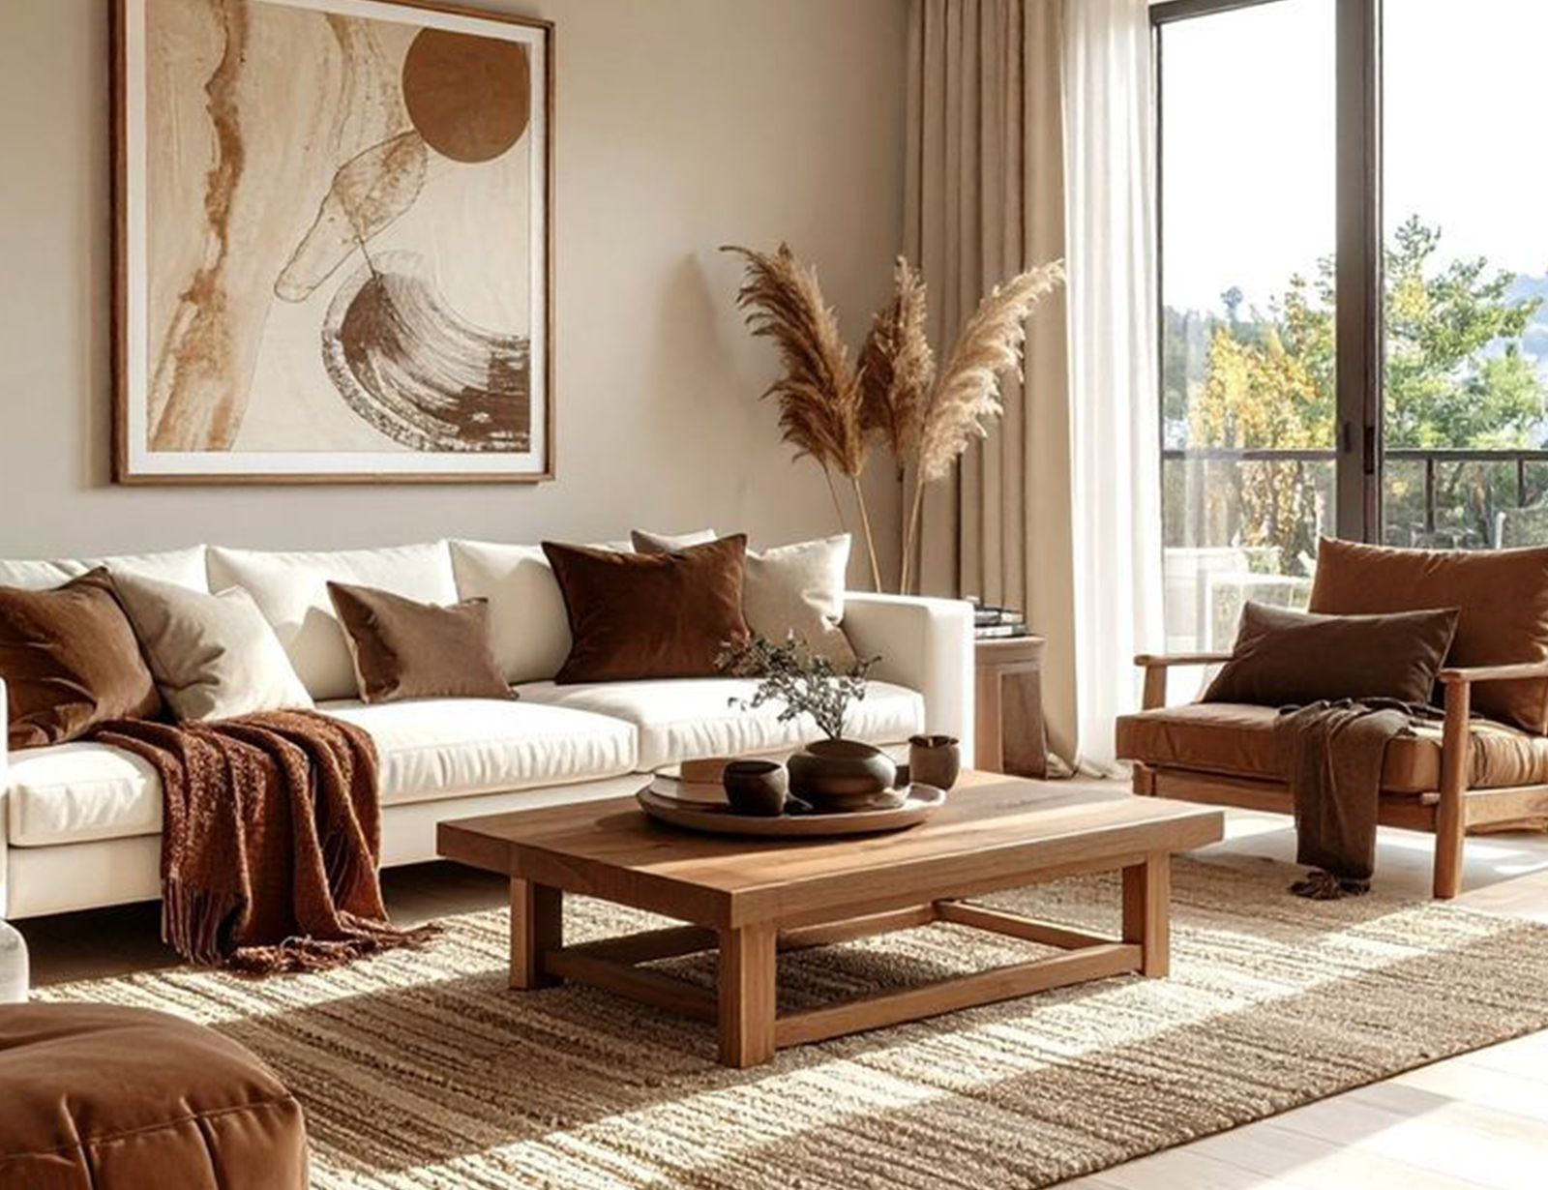
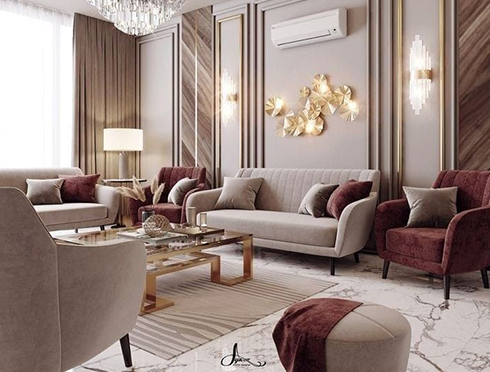
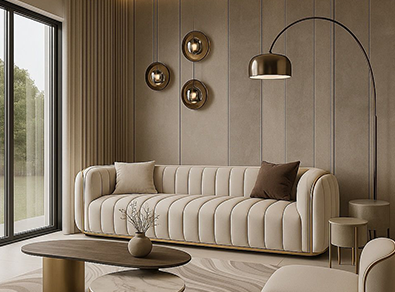
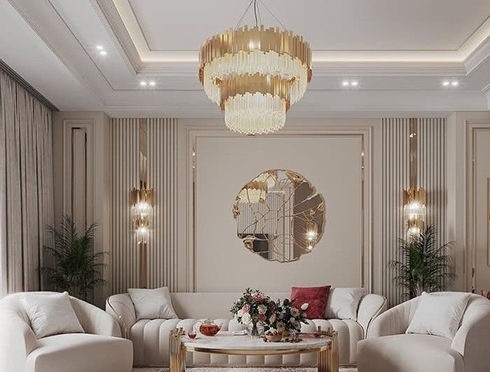
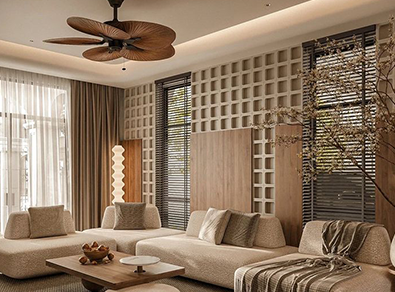
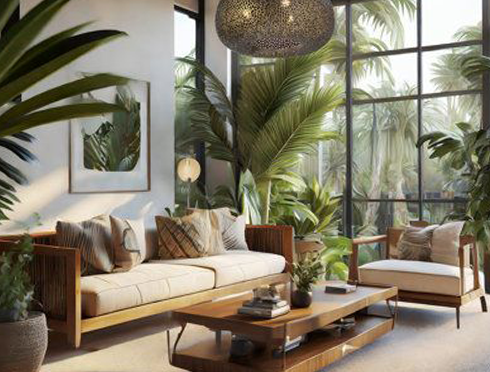
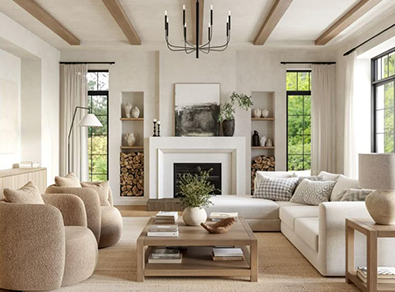
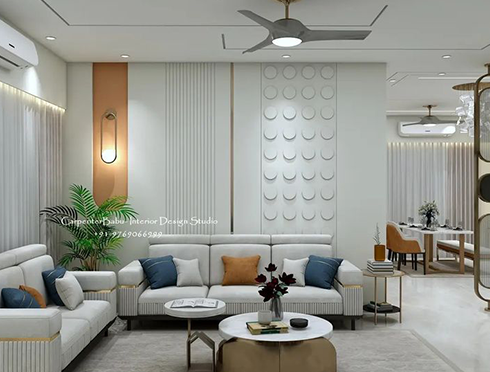
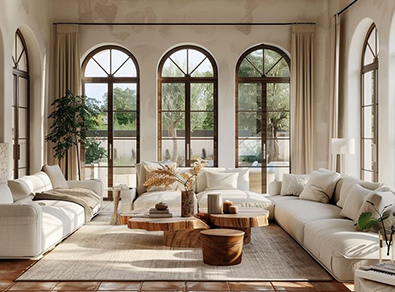
Living room interior design in Bangalore requires a smart balance of style, comfort, and space efficiency, especially in modern homes where the living area sets the tone for the entire house
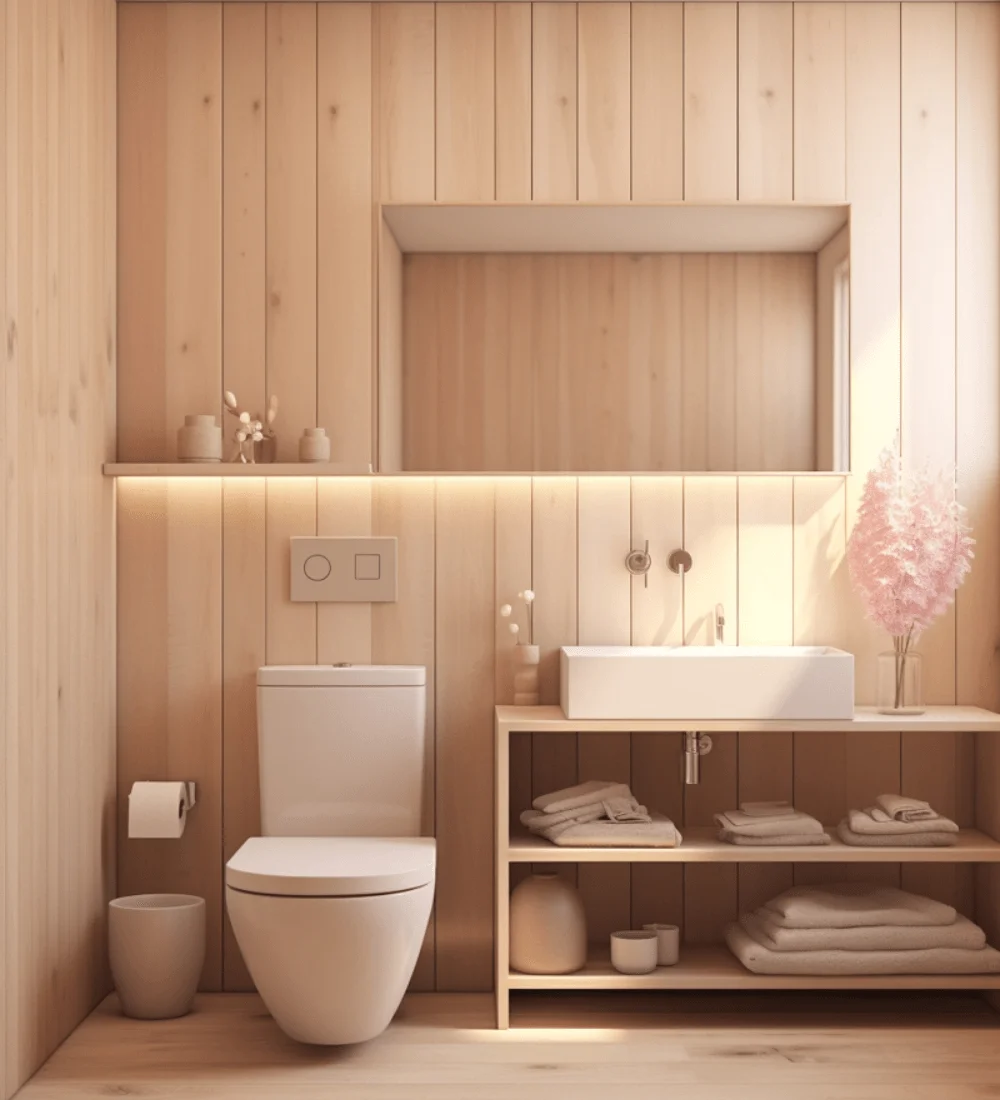
Bathroom interior designers in Bangalore understand that good bathroom design is about more than appearance it requires smart space planning, moisture resistant materials, proper ventilation, and durable fittings that perform well over time.
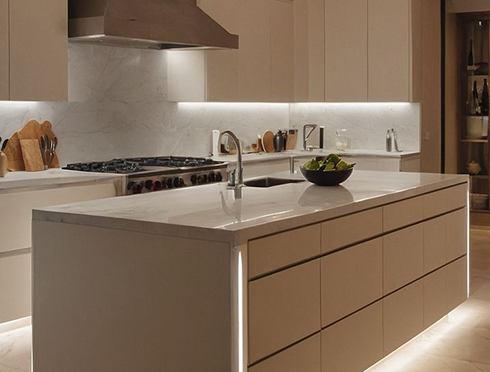
Kitchen interior designers in Bangalore understand that a great kitchen is more than just good looks it needs practical layouts, durable materials, smart storage, and a design that supports everyday use.
Our Step by Step Design and Execution Process
1. Consultation to understand your home layout, requirements, and budget
2. Concept design and 3D visualization to help you clearly see the final outcome
3. Material selection and final quotation with complete cost transparency
4. Execution phase including production and on site installation
5. Final handover after quality checks with post completion suppor
A: Pricing depends on the size of your home, materials, and customization level. We provide a detailed and transparent quote after understanding your requirements so you can plan confidently.
A: Yes. We have experience working on villas, plotted homes, and apartments. Our designs are customized to suit larger layouts and modern living requirements.
A: We use trusted vendors and follow a structured process with regular quality checks. This ensures consistency, durability, and a high standard of finish across the project.
A: This is the most common concern. We provide clear estimates upfront and discuss any changes before execution, so you stay fully in control of your budget.
A: Not at all. We guide you through every step from design to handover. Our team simplifies decisions and manages execution to make the experience smooth and stress free.